

Quality Control at a Tempered Glass Lid Factory: 5 Tests Every Batch Must Pass — 2026 Updated Guide
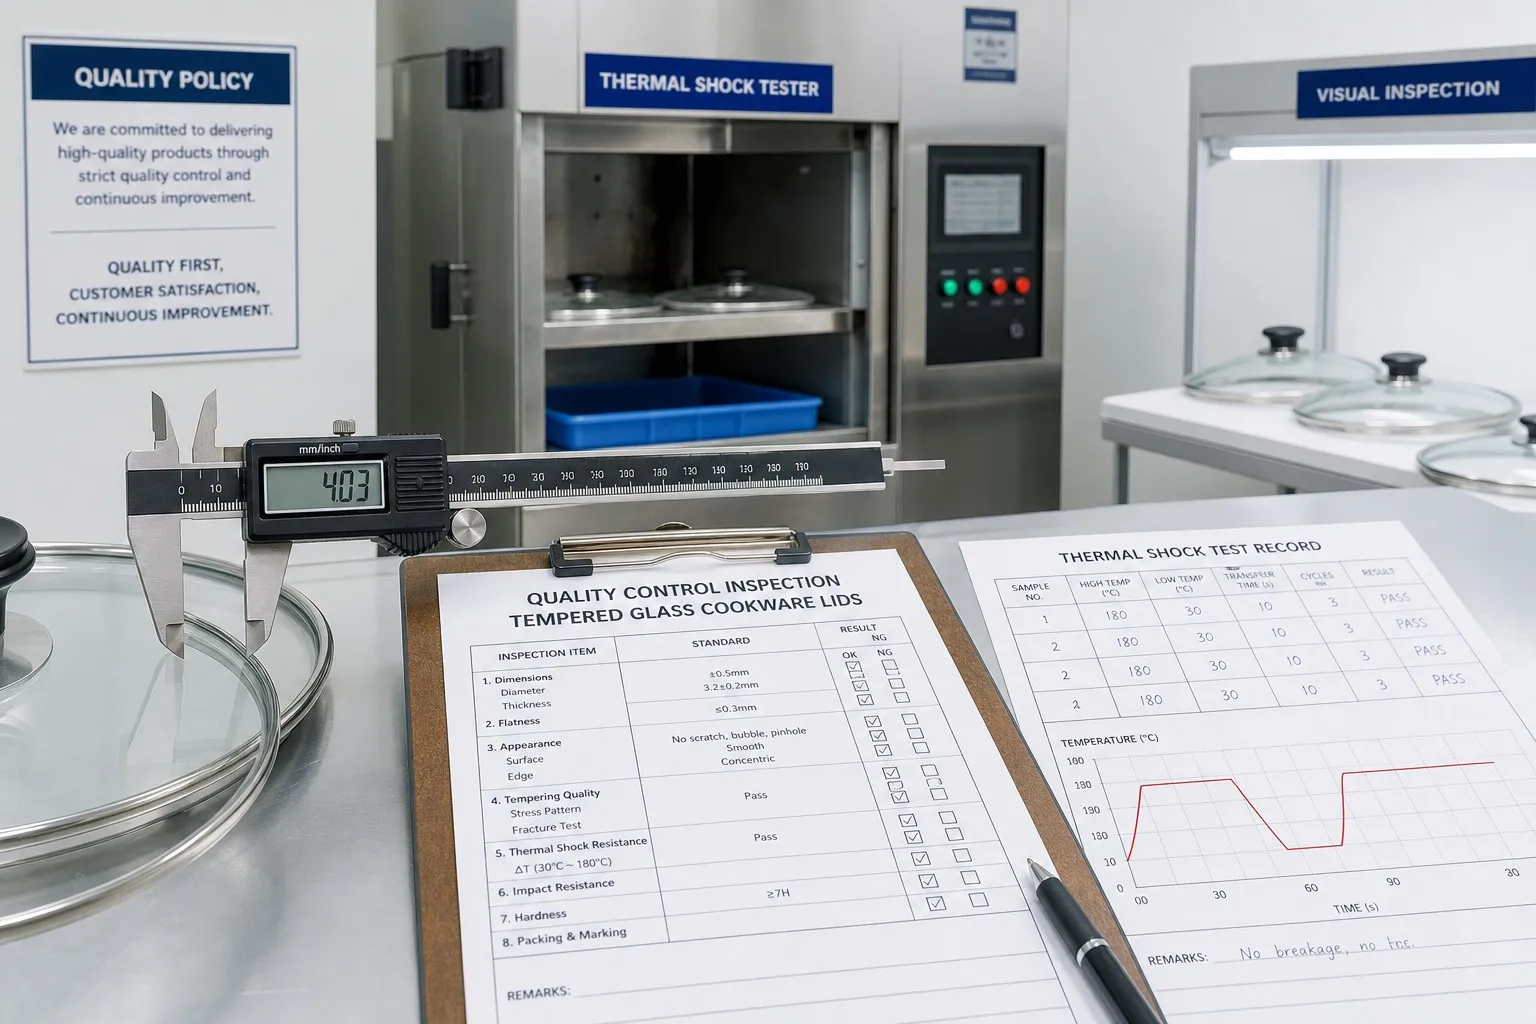
Understanding what glass lid manufacturer quality control China actually looks like in practice is one of the most practical steps a cookware brand can take before finalising a supplier relationship. Quality failures in tempered glass lids — breakage during consumer use, rim corrosion, knob detachment — almost always trace back to a specific process step that was either skipped, abbreviated, or inadequately documented. This guide describes the five mandatory quality tests that a credible Fenghua glass lid factory runs on every production batch, what each test verifies, and what documentation importers should request as evidence that the tests were actually performed.
1. Glass Thickness Measurement: The Foundation of Every Other QC Decision
The tempered glass lid QC inspection process begins with verifying that the raw glass substrate meets the specified thickness. For standard cookware lid applications, 4 mm is the commonly specified thickness; some premium or pressure-cooker applications specify 5 mm. This is the single most important dimensional check because glass thickness directly determines whether subsequent tempering parameters produce the required surface compressive stress.
How the test is performed: a calibrated digital thickness gauge (ultrasonic or mechanical contact type) is applied at multiple points across the glass disc — typically at the centre, at the midpoint between centre and rim, and at three to four points near the rim edge. The acceptable tolerance band is typically ±0.2 mm from the nominal specification. Readings outside this range indicate either a raw glass supply problem or a cutting process deviation.
Why importers should care: glass sold as 4 mm but measuring 3.5 mm at the rim edge will appear visually identical to a compliant piece. The difference is invisible without measurement and only becomes apparent when the lid fails a thermal shock test or breaks during consumer use. Request the most recent thickness gauge measurement log for the specific raw glass batch used in your production order. A factory without such records is not running a documented quality system.
Frequency: per batch, with measurements taken from a statistically defined sample — typically following AQL 2.5 sampling tables, which means inspecting a number of pieces proportional to the lot size at an acceptable quality level that limits the probability of passing a defective lot.
2. Thermal Shock Testing: The Critical Performance Verification
The thermal shock test glass lid is the most direct verification that the tempering process produced glass capable of surviving the temperature changes that occur during normal cookware use. Tempered glass lids are placed on hot pans, removed, set on cold surfaces, plunged into cold water for cleaning, and subjected to oven use in some applications. A lid that has not been adequately tempered can fracture under these conditions.
The test method involves cycling test pieces between a defined high temperature and cold water (or a cold ambient environment), holding at each extreme for a specified duration, and repeating for multiple cycles. A passing result means no fracture, cracking, or observable surface defect after the full cycle count. A failing result — any cracked or shattered piece in the sample — triggers batch rejection or investigation of the tempering furnace parameters.
| Test Element | What It Verifies | Failure Indicator |
|---|---|---|
| High-to-cold temperature cycle | Tempering depth and surface compressive stress | Fracture or cracking during or after cycle |
| Multiple cycle repetition | Fatigue resistance under repeated thermal stress | Progressive micro-cracking visible under inspection |
| Sample size from lot | Process consistency across the full production run | Variable failure rates suggesting furnace parameter drift |
Relationship to tempering furnace parameters: a thermal shock test failure is almost always a signal about the furnace, not the glass. Specifically, it indicates that the tempering cycle was too short, the temperature ramp was too fast, or the furnace was overloaded beyond its rated capacity per shift. Requesting the furnace operator's log for the production run — showing time-temperature profiles and piece count per cycle — is the most efficient way to identify the root cause of a thermal shock failure.
3. Visual and AQL Inspection: Surface Quality Across the Full Batch
Thermal shock testing and thickness measurement cover a small sample of the lot. Visual AQL inspection extends quality verification across the full batch through statistical sampling. Inspectors examine each sampled piece against a written defect classification list, categorising defects as critical (immediate rejection), major (functional impact), or minor (cosmetic acceptability).
For tempered glass cookware lids, the typical visual inspection criteria cover:
- Glass surface defects: Bubbles (entrapped air in the melt), stones (unmelted raw material particles), scratches from handling, edge chips from cutting, and surface haze from the tempering process.
- Rim defects: Burrs on the stainless or aluminium rim, visible gaps between the rim crimp and the glass edge, surface rust or discolouration, and out-of-round rim deformation.
- Logo and print quality (where applicable): Registration accuracy of silk-screen prints, ink adhesion, and colour consistency against the approved Pantone reference.
- Assembly defects: Loose knobs, misaligned knob position, missing or incorrectly positioned silicone gaskets.
The inspection record for each lot should show: lot number, sample size inspected, number of defects found by category, pass/fail decision, and inspector identification. A factory that cannot provide lot-level inspection records is not operating a verifiable QC system.
4. Rim Dimensional Tolerance Checking: Fit and Seal Performance
A glass lid that does not sit correctly on the pan it is designed for generates consumer complaints regardless of how well the glass itself performs. Rim dimensional tolerance checking verifies that the rim geometry — diameter, roundness, and rim-to-glass gap — falls within the specification that ensures proper fit across the range of pan diameters the lid is sold to cover.
Key measurements in this check include: outer rim diameter (typically specified to ±0.5 mm), rim circularity deviation (maximum out-of-round across the diameter), rim height consistency (the vertical position of the rim relative to the glass dome), and, for silicone-rim lids, the silicone ring profile dimensions and shore hardness.
This check is particularly important for glass lids sold into universal lid sets that must fit multiple pan diameters. A rim that is consistently 1 mm oversized relative to the specification will fail to seat properly on pans at the lower end of the compatible diameter range — a defect that only appears after the product reaches the consumer.
5. Knob Torque and Pull-Out Testing: Functional Safety Under Use Conditions
The knob is the component most directly involved in user safety during cooking. A knob that loosens under repeated tightening, or that detaches from the lid under vertical load, creates a direct burn risk. Knob torque and pull-out testing verifies that the assembly meets functional safety requirements for normal cookware use.
Torque testing applies a specified rotational force to the knob in the tightening and loosening direction, verifying that the fastening thread (or adhesive bond, for some knob types) holds within the acceptance range. Pull-out testing applies a vertical downward force to the knob and verifies it does not separate from the glass. The acceptance loads are defined in the product specification, not as general industry standards — the importer should specify them in the purchase order.
For export to EU and US markets, knob assembly strength should be defined in the product specification at levels appropriate for the intended use. Factories with established OEM programmes typically have internal test parameters based on their experience with comparable product categories; request these parameters at the brief stage and confirm they align with the performance expectations of your target retail channel.
Boyu Glass Factory Direct Advantage
Boyu Glass (glasslidfactory.com) runs all five of these QC checks as standard protocol on every production batch. Thickness gauge logs, thermal shock test records, AQL inspection sheets, rim measurement data, and knob torque test results are available to OEM buyers as part of the pre-shipment documentation package. Our QC laboratory covers both in-process and final inspection, with inspection records traceable to individual furnace runs and lot numbers. MOQ is 1,000 pieces per SKU; FOB Ningbo lead time is 45 days from confirmed PO.
Frequently Asked Questions
How do I know if a factory's QC records are genuine rather than fabricated?
Cross-reference the lot numbers and dates on QC records against the production order documentation. A genuine QC record will show the same lot number as the packing list and commercial invoice. Ask the factory to photograph the actual inspection setup with a piece from the specific lot visible — timestamp and lot tag should both appear. If a factory cannot produce real-time photographic evidence on request during production, treat the records as unverifiable.
Can I specify my own QC acceptance criteria, or must I accept the factory's defaults?
OEM buyers can and should specify their own acceptance criteria for all five tests as part of the purchase order. The factory's default parameters represent their standard production acceptance, which may be appropriate for mid-market cookware but may not match the requirements of premium retail or specific end-market regulations. Submitting a Product Quality Specification (PQS) document alongside the purchase order is the standard method for codifying your requirements.
Is a third-party pre-shipment inspection a substitute for factory QC, or an addition to it?
A third-party pre-shipment inspection (PSI) is an addition, not a substitute. Factory QC covers every batch during production, catching defects before goods are completed. A PSI is conducted on the finished goods before loading and provides independent verification that the goods match the specification and the factory's QC records. The two layers are complementary: factory QC prevents defects from reaching the finished goods stage; PSI provides independent confirmation that the completed batch meets the agreed standard. Relying only on PSI without factory QC means defective goods may already be finished and packed by the time the PSI inspector arrives.
Related B2B Sourcing Guides
Continue reading on related sourcing topics for cookware brands and importers:
Conclusion
Three key takeaways for cookware brands evaluating glass lid factory quality control:
- QC documentation is the proof, not the claim. Any factory can state that it runs thermal shock testing and AQL inspections. The verifiable standard is whether lot-level records — with lot numbers, dates, sample sizes, and measured values — can be produced within two business days of a request. If they cannot, the QC process either does not exist or is not documented to an auditable standard.
- The five tests are interdependent. Passing thermal shock testing with thinner-than-specified glass is impossible — the two checks validate each other. Passing visual AQL inspection with correct rim dimensions does not confirm knob assembly safety. All five tests together define a minimum quality baseline; removing any one of them creates a gap that will eventually produce a consumer claim.
- Specify your own acceptance parameters, not just the product specification. The most common source of quality disputes between importers and factories is ambiguity about what "acceptable" means. A Product Quality Specification document, referenced in the purchase order, eliminates this ambiguity and gives both parties a shared, written standard against which pre-shipment inspection results can be objectively assessed.
Ready to source factory-direct? Request a free quote within 24 hours: aman098@126.com or visit glasslidfactory.com